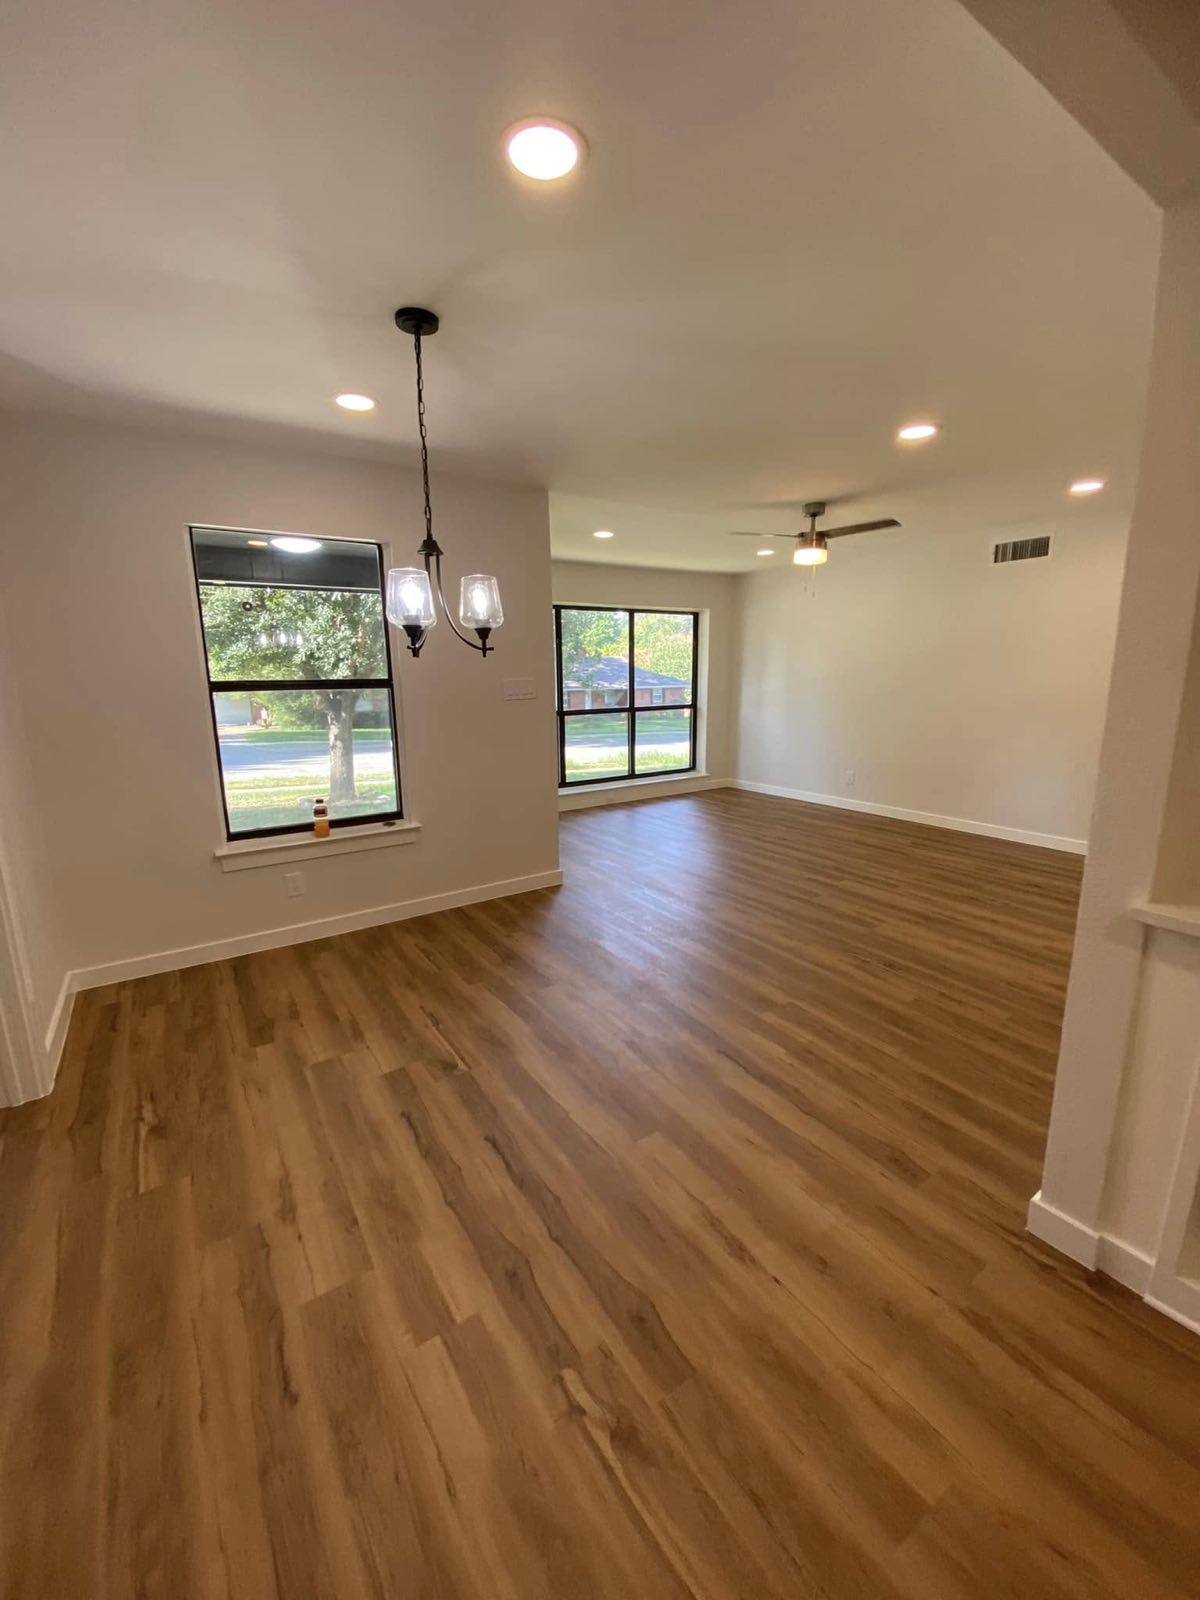
Home/Remodeling/Interior Remodeling
Interior Remodeling
Whole rooms and whole houses, sequenced so you can still live there.
What We Do
- Wall removal and layout changes, including load bearing work with engineered beams and permits
- Ceilings, including popcorn and texture removal
- Flooring in tile, LVP and hardwood, including subfloor correction
- Trim, baseboards, casing, crown and built-ins
- Interior painting with full prep
- Insulation and attic ventilation, which is where the roofing side earns its keep on comfort complaints
Load Bearing Walls
The open concept request usually runs into a load bearing wall. That is not a reason not to do it, it is a reason to do it properly: an engineer specifies the beam and point loads, the city permits it, and the load path gets carried to the foundation. Anybody offering to take out a load bearing wall without an engineered detail and a permit is offering to compromise your house. On expansive clay soil, where foundations already move, that is a bad trade.
Allowances
An allowance is a dollar figure for something you have not chosen yet. It is a normal tool and the single most common source of remodel disputes, because customers read the total and assume everything is included. We state every allowance as a line item with a figure and what it covers, so if you pick tile at twice the allowance you know before it is ordered.
What We Find In DFW Houses
Two eras cover most of our interior work. Houses near the Dallas and Fort Worth cores from the 1950s through the 1970s bring plaster walls, cast iron drains, small electrical panels and sometimes asbestos in the ceiling texture. Those get tested and priced, not guessed at.
Then there are the 1990s and 2000s suburbs. Builder grade cabinets, laminate counters and original trim are all hitting replacement age at once, and the houses are usually sound, so the work is finish level rather than structural.
Clay soil movement shows up in both. Racked door frames, cracked drywall at corners and tile grout splitting are symptoms, and drywall patching does not fix a moving slab. We tell you when you need a foundation opinion first. In the northern suburbs, HOA architectural approval also applies to anything visible from the street, so we start that before we order material.
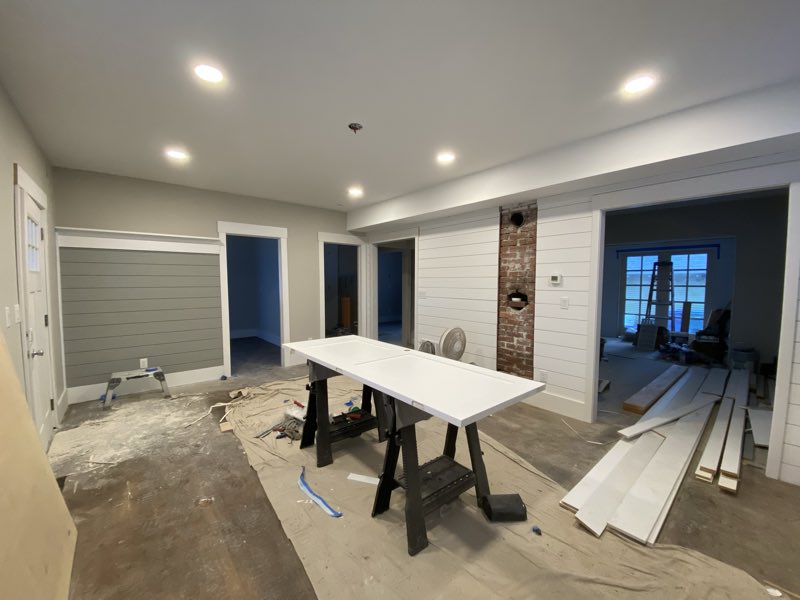

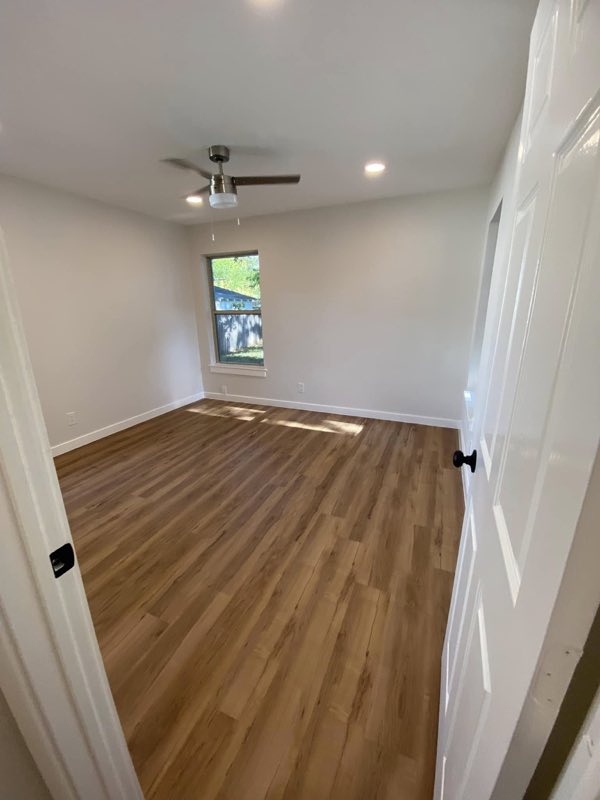
Job Photos

Our own work on Dallas-Fort Worth houses.
Questions
Can you open my kitchen to the living room?
Do you do popcorn ceiling removal?
Get it looked at before it gets expensive
Call and you get someone who has been on a roof, not a call center.